
Home transformations in Teaneck and Englewood
Project 1 · Case Study
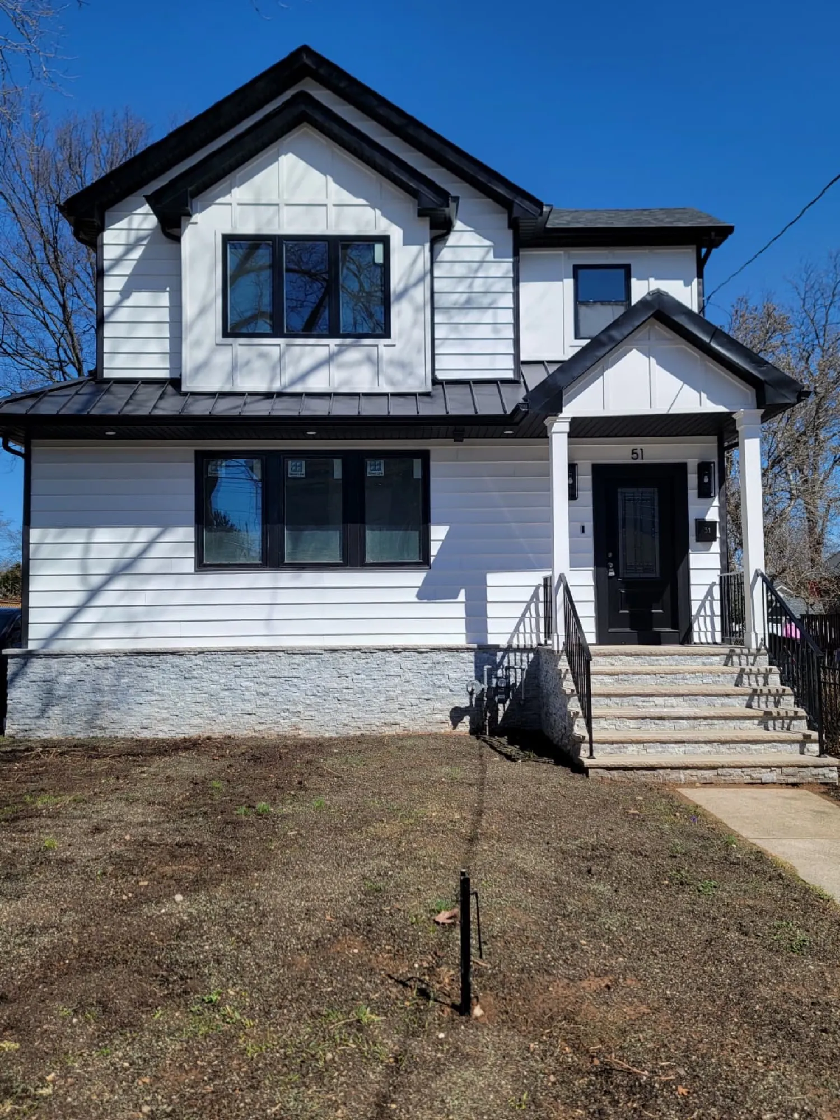
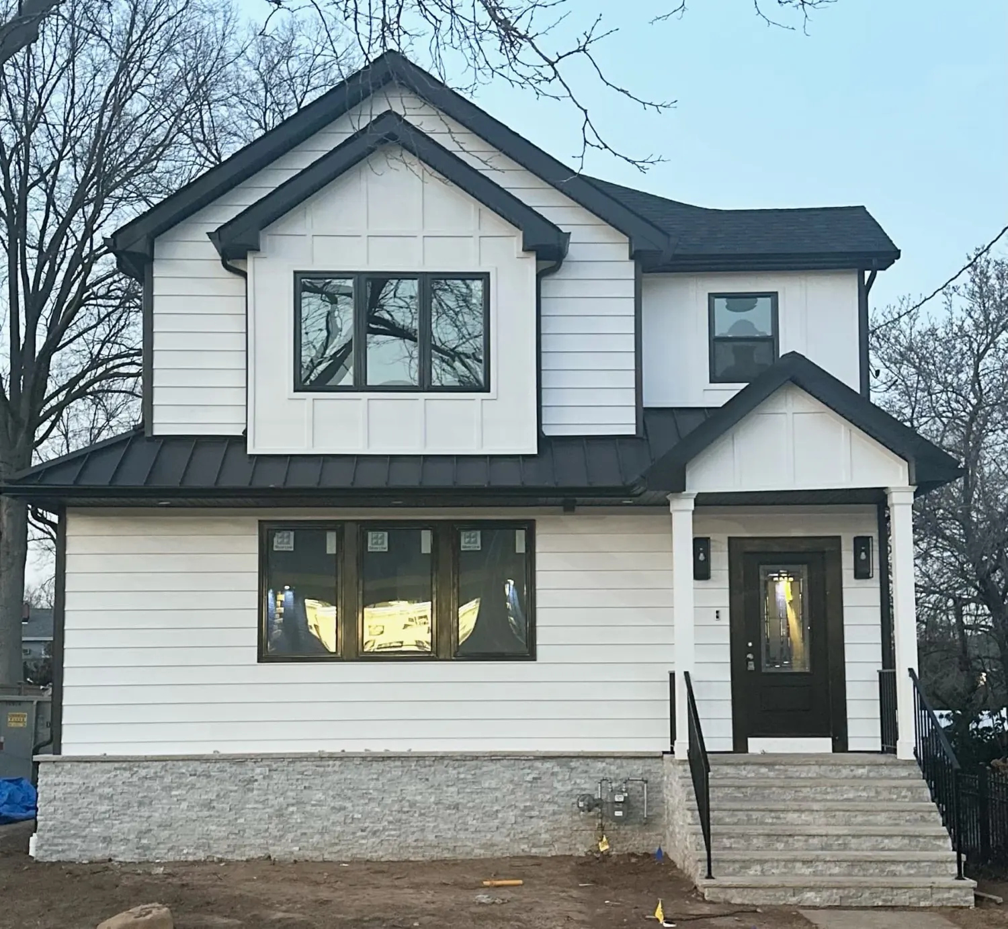
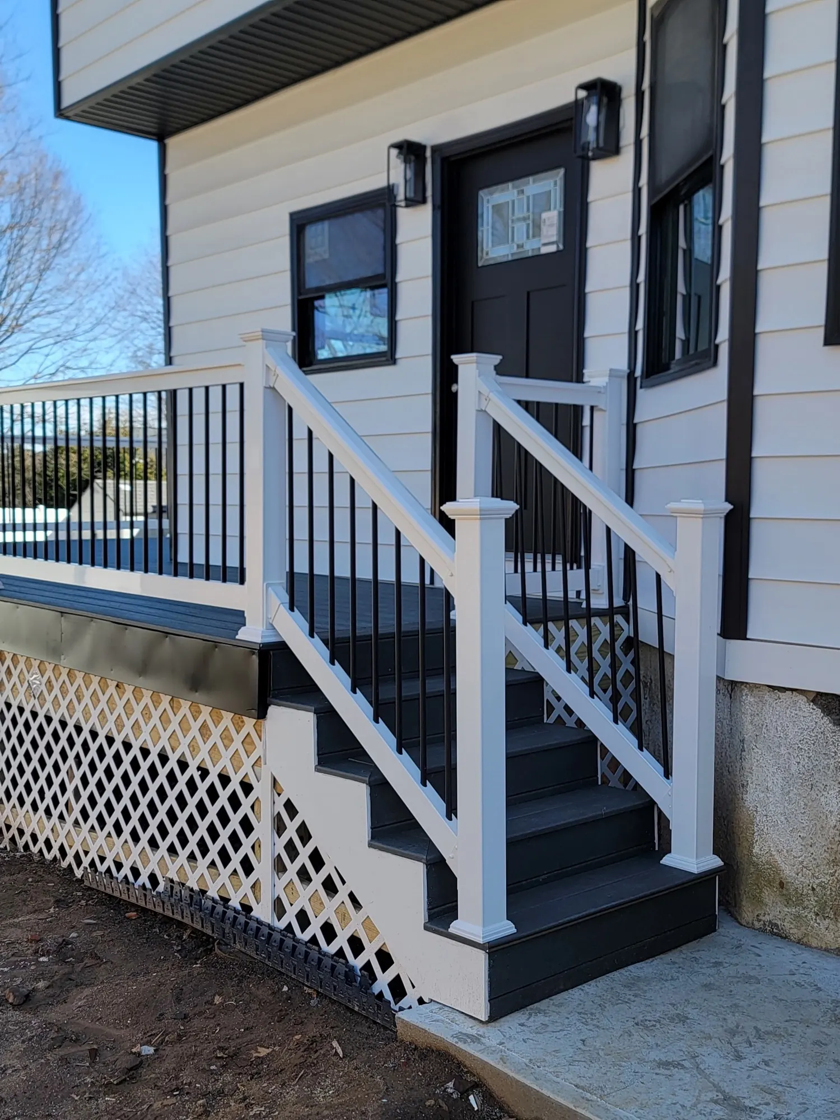
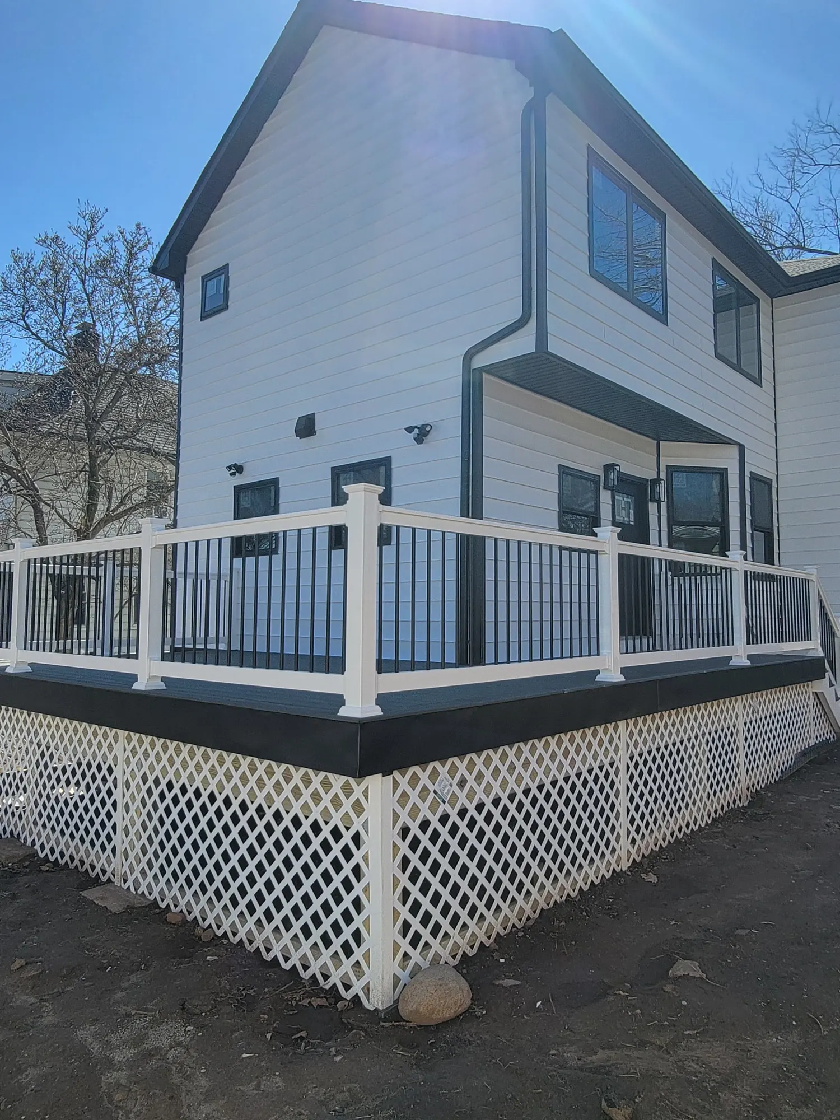
Structural Metamorphosis: From Limited Cottage to Luxury Estate
Location: Teaneck, New Jersey
The Brief
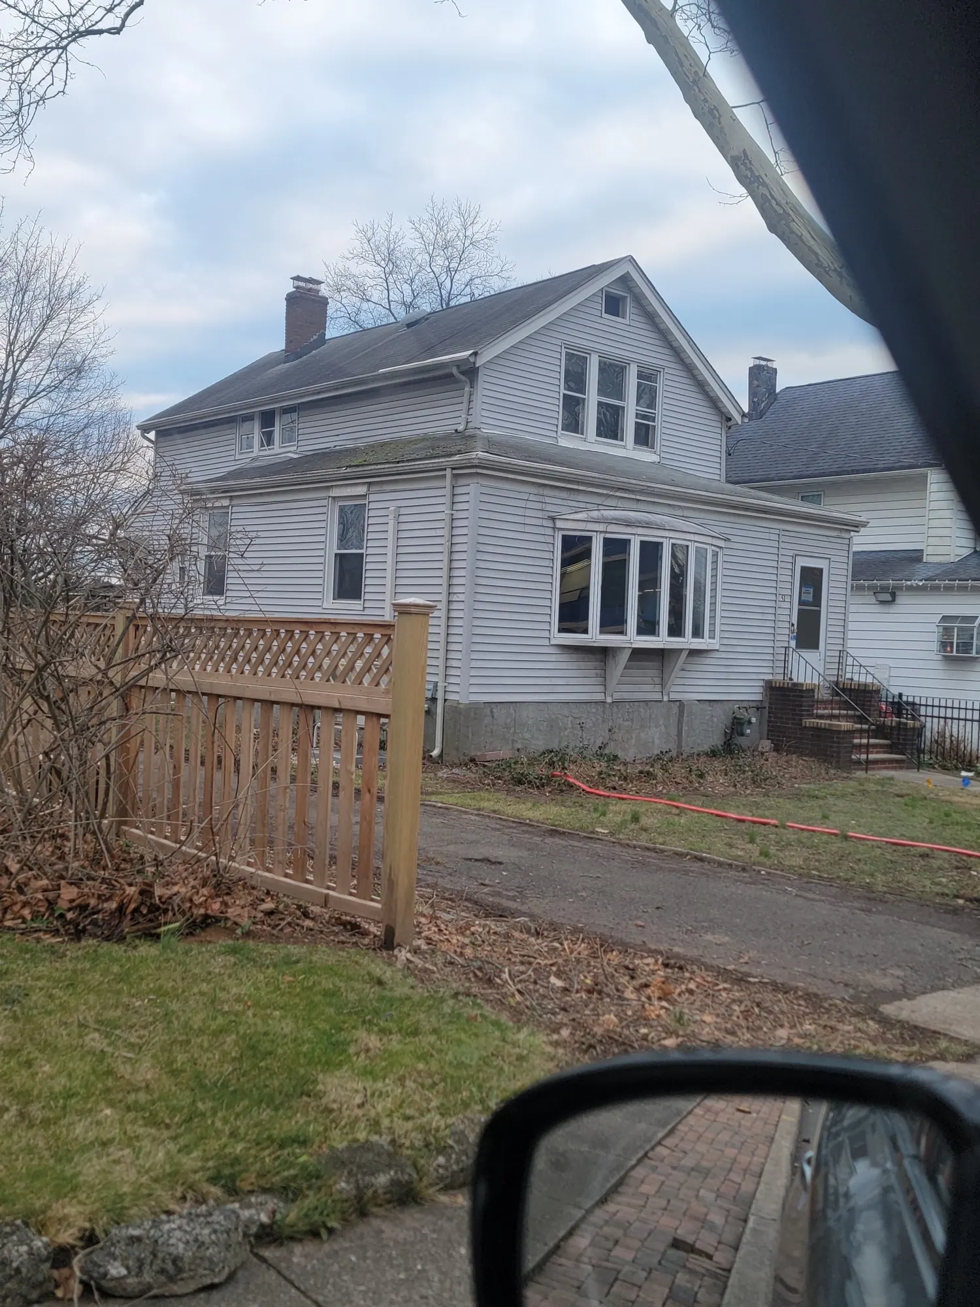
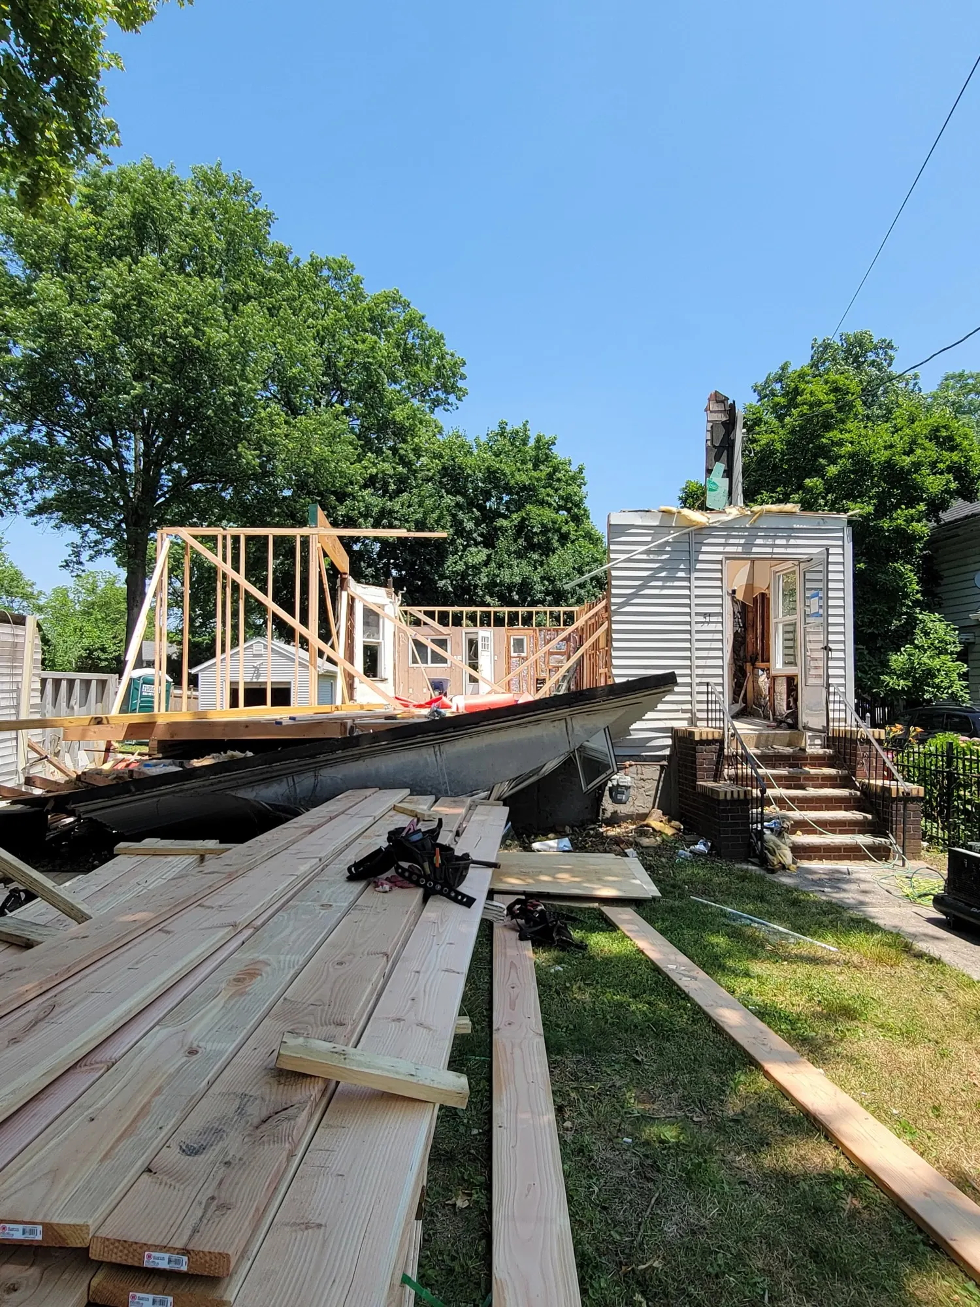
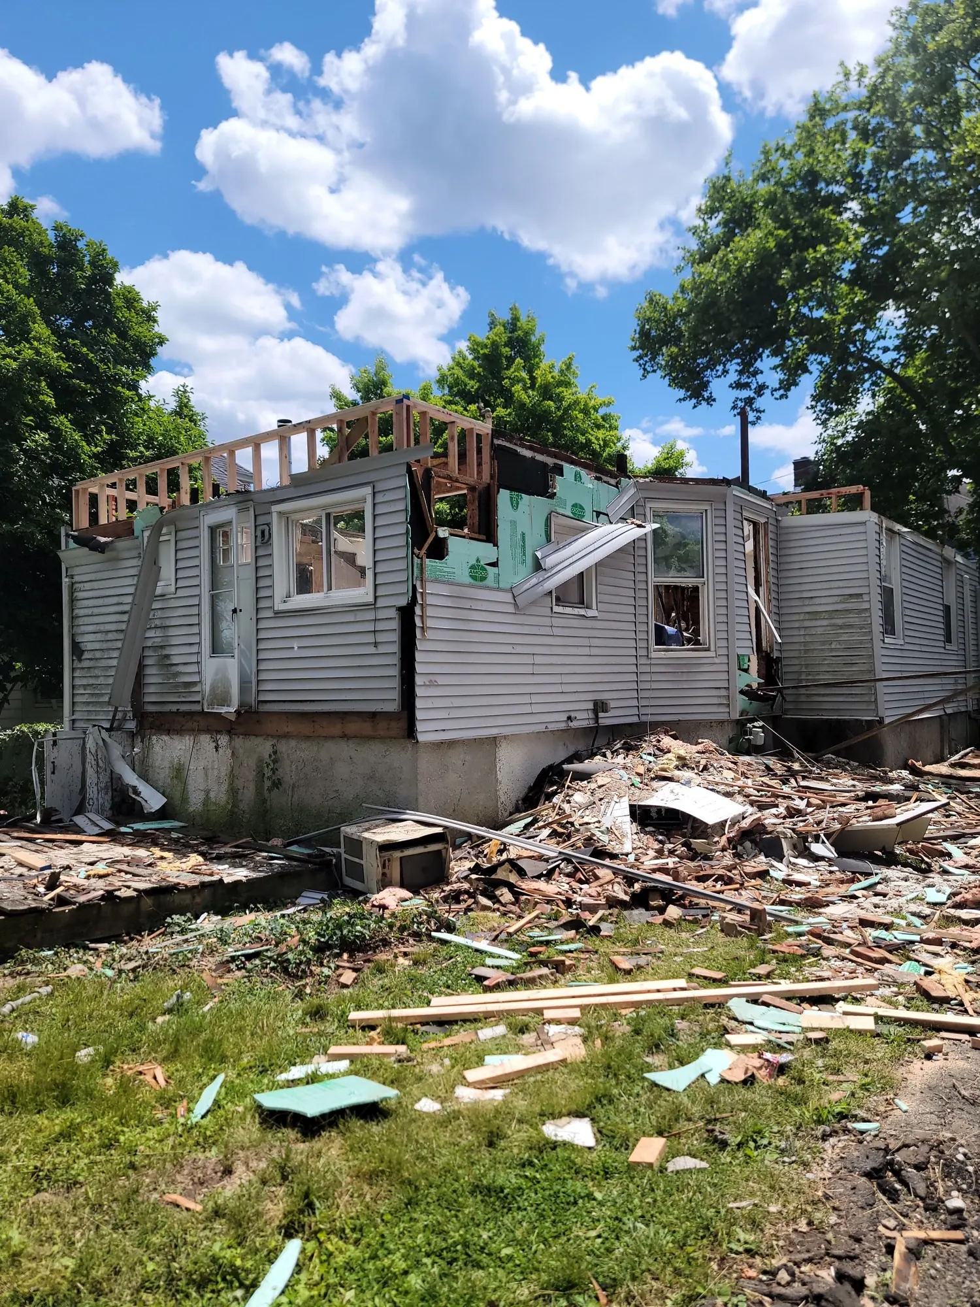
The original structure, a modest two bedroom, one bathroom residence, suffered from severe spatial limitations, an outdated layout, and a complete lack of functional flow for modern living. The homeowners required an expansive, high end family estate without sacrificing the prime location of their existing lot.
The Architectural Solution
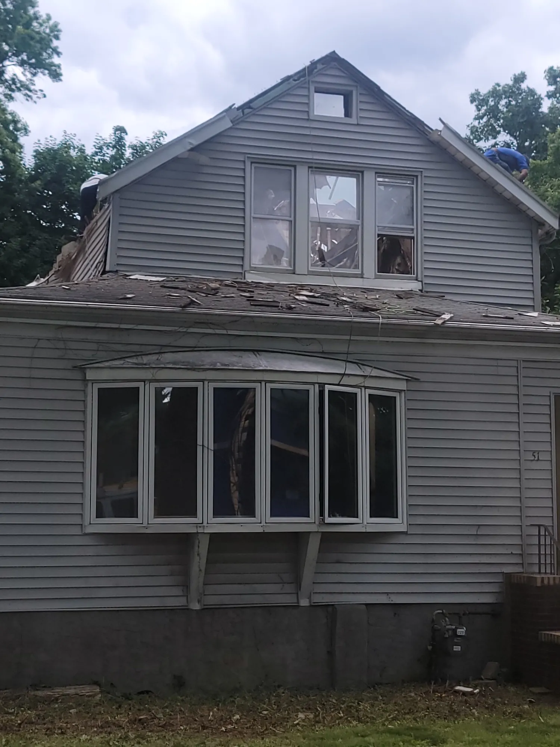
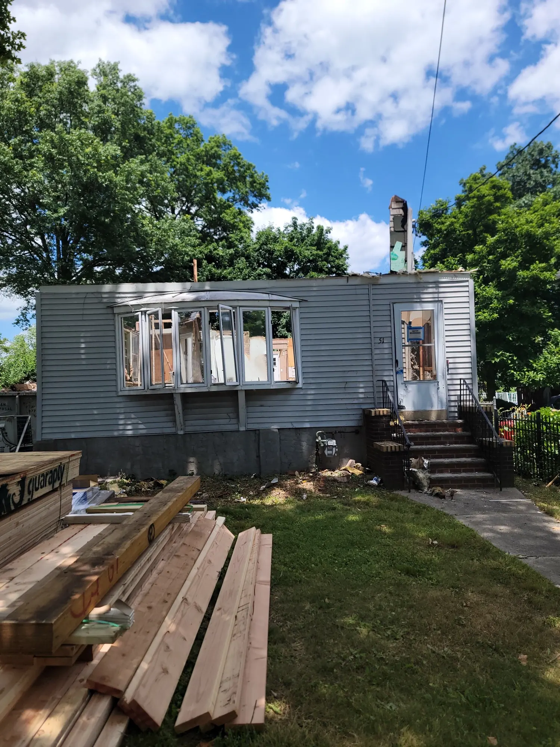
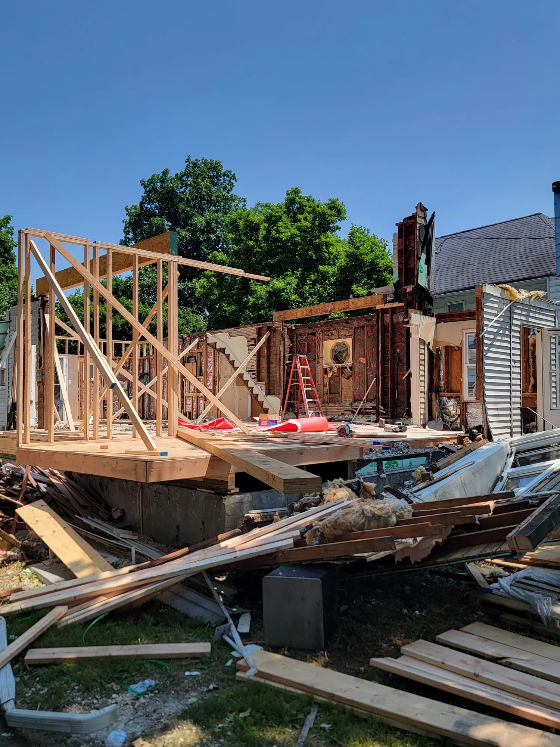
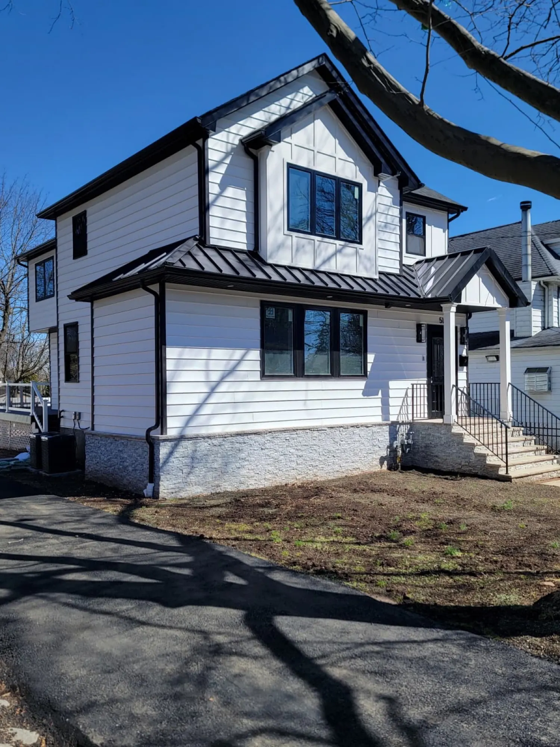
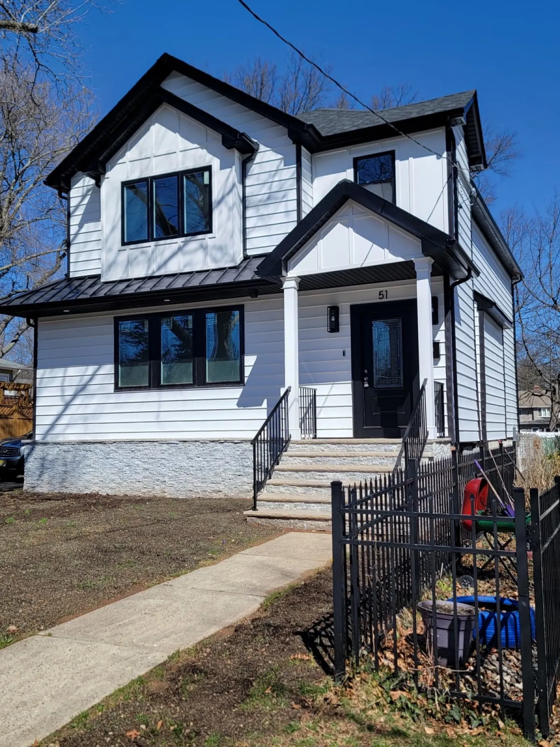
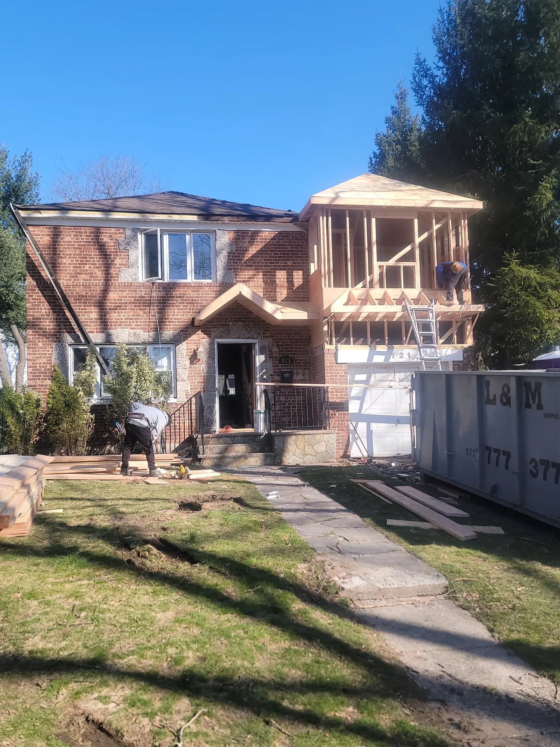
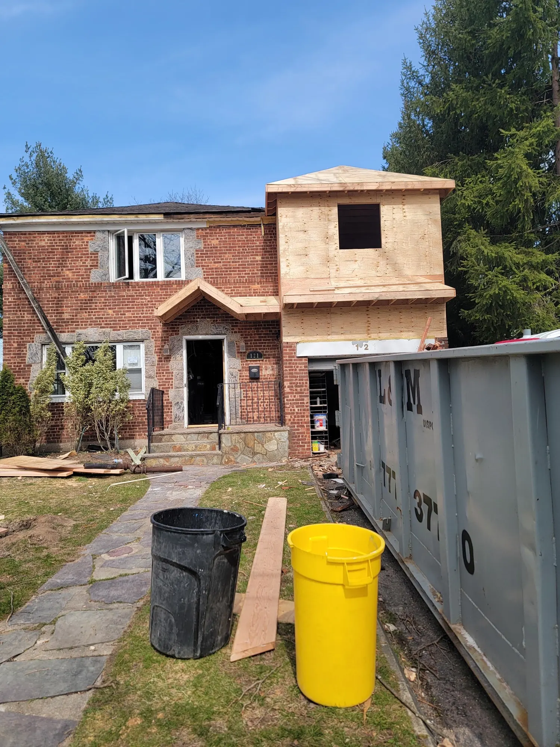
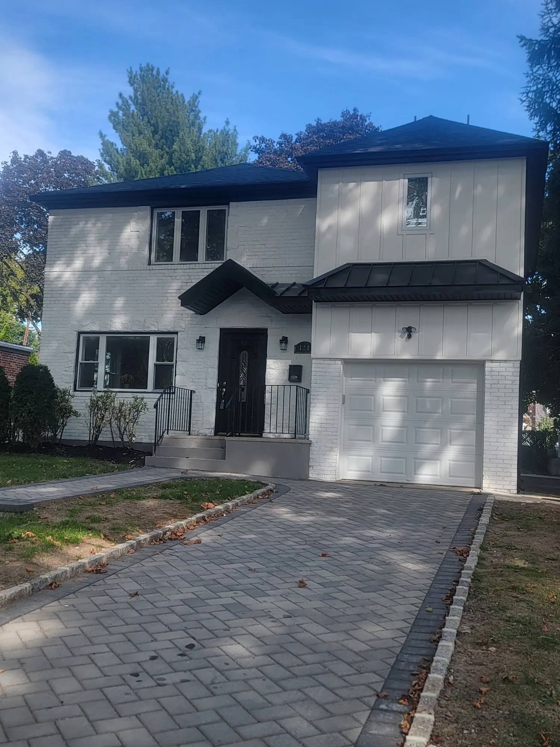
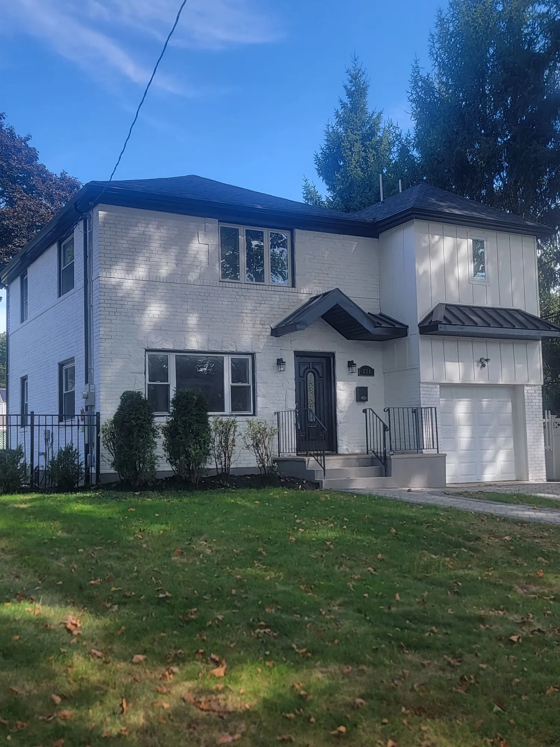
CHB Construction and Design executed a complete structural reconfiguration. We carefully removed the entire roofline to engineer and construct a grand second story expansion. The ground floor was entirely gutted and remapped to optimize sightlines, maximize natural light, and create a sophisticated, open concept flow.
The Transformation
The residence was successfully reborn as a commanding four bedroom, three bathroom luxury estate. The project culminated in a seamless indoor and outdoor transition, leading to a newly designed, custom in ground swimming pool and private backyard oasis.
Related service: Home additions
Project 2 · Case Study
Vertical Expansion: Elevating a Minimal Footprint to Multi Level Luxury
Location: Englewood, New Jersey
The Brief
Constrained by a compact footprint, this original two bedroom, one bathroom Englewood home lacked both the volume and the distinct living zones required by a modern, upscale household. The challenge was to dramatically multiply the home’s usable square footage without encroaching on the property's surrounding yard space.
The Architectural Solution
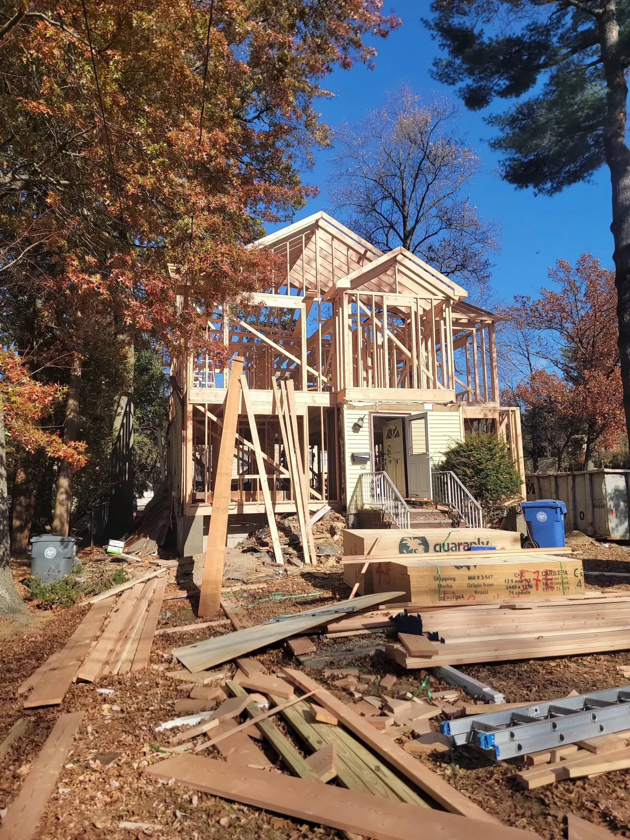
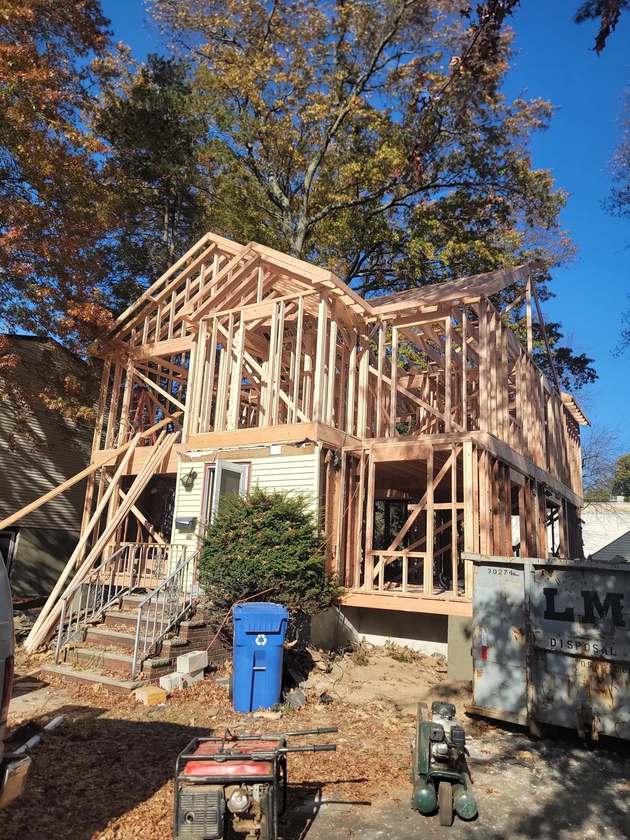
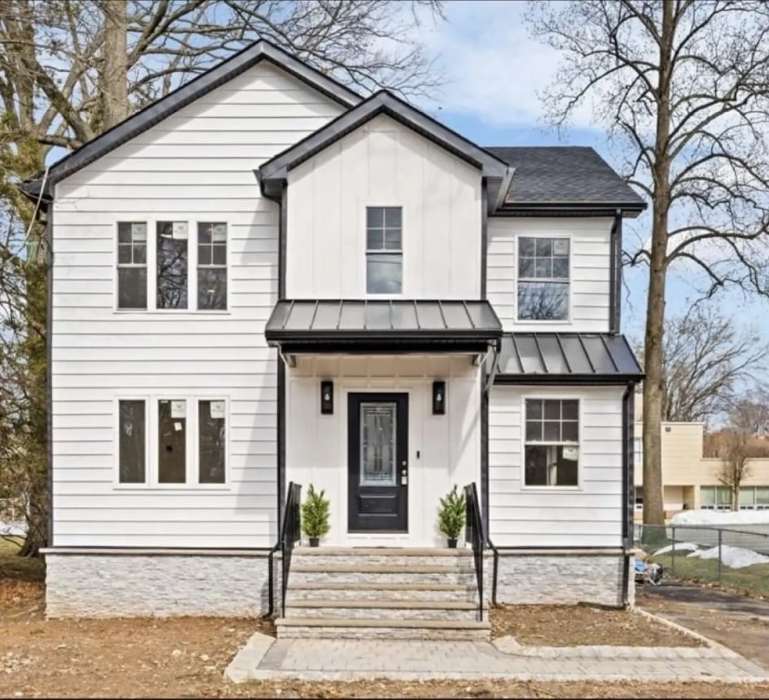
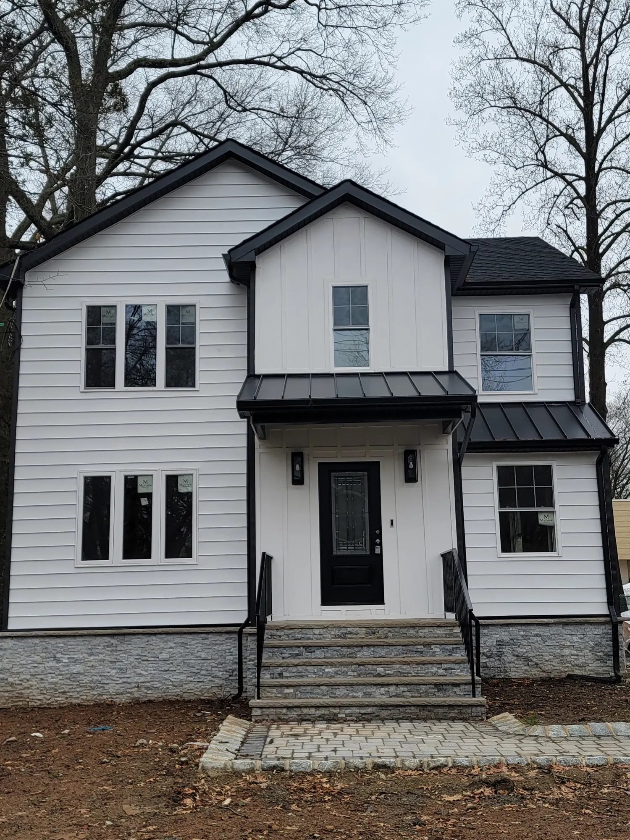
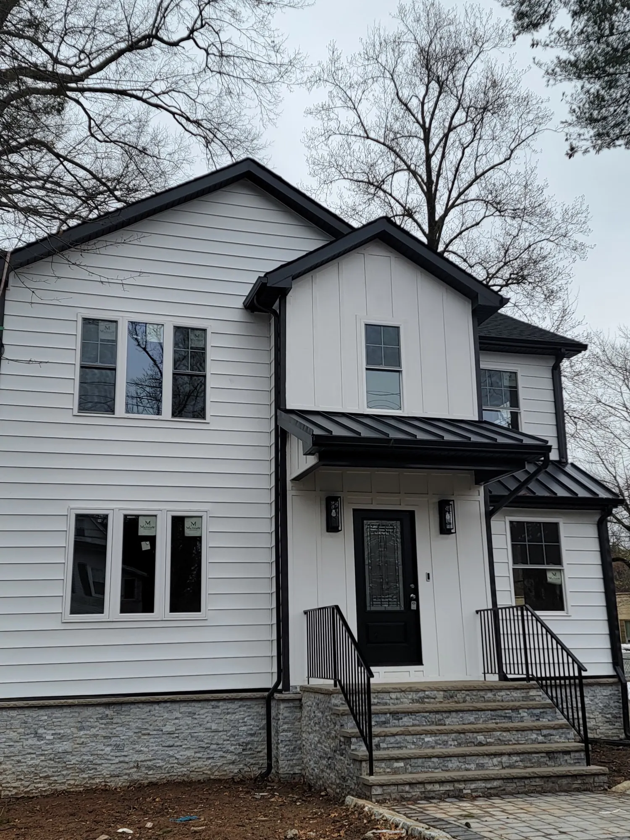
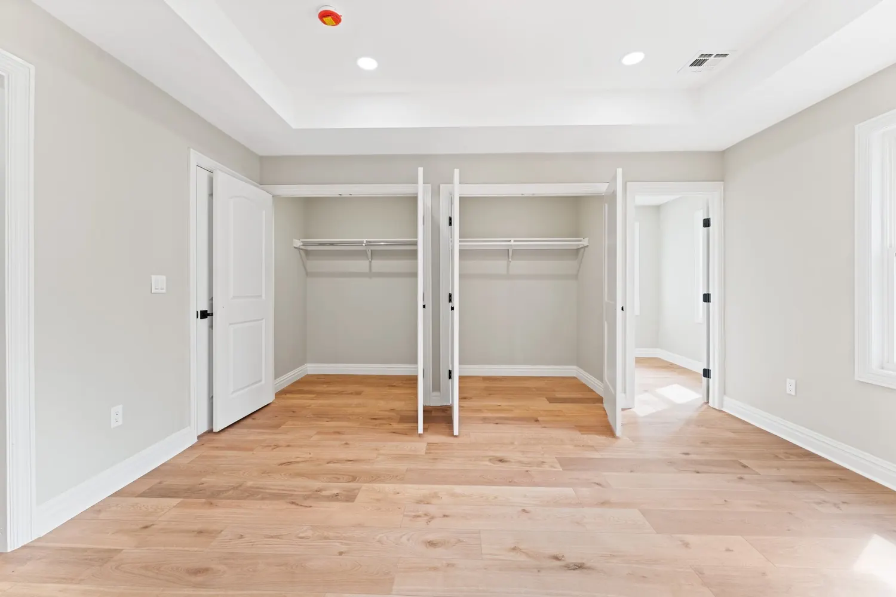
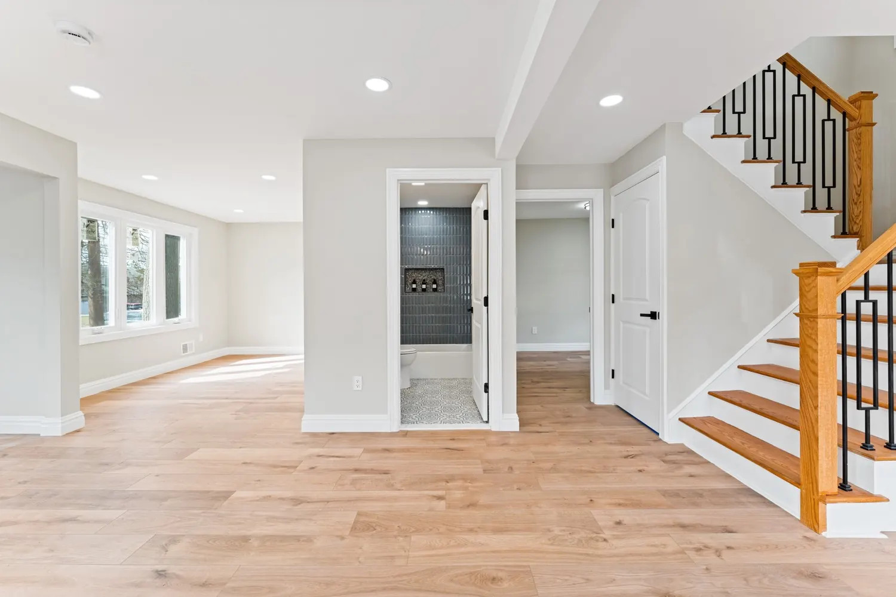
CHB Construction and Design engineered a comprehensive multi level expansion. We detached the existing roof to construct a seamlessly integrated second story addition, reserving the new upper level entirely for private family quarters. Simultaneously, we excavated and finished the lower level, transforming a previously underutilized basement into a premium subterranean living suite.
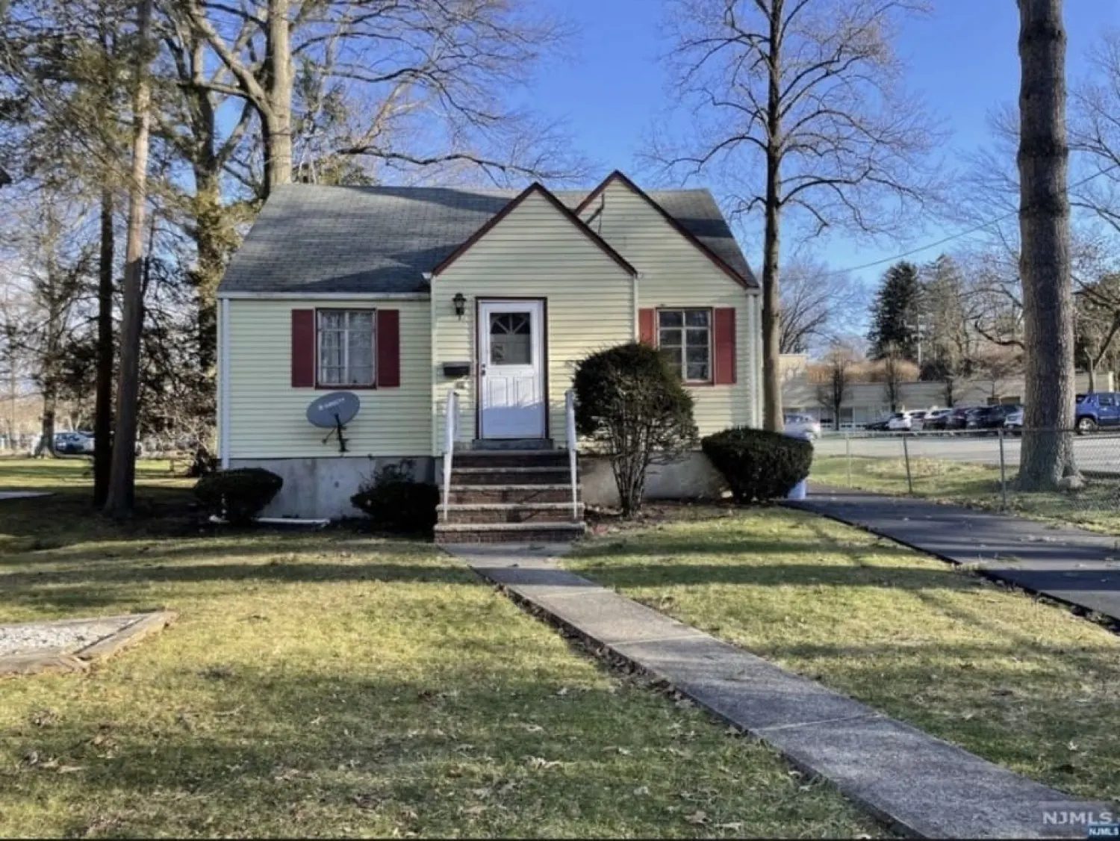
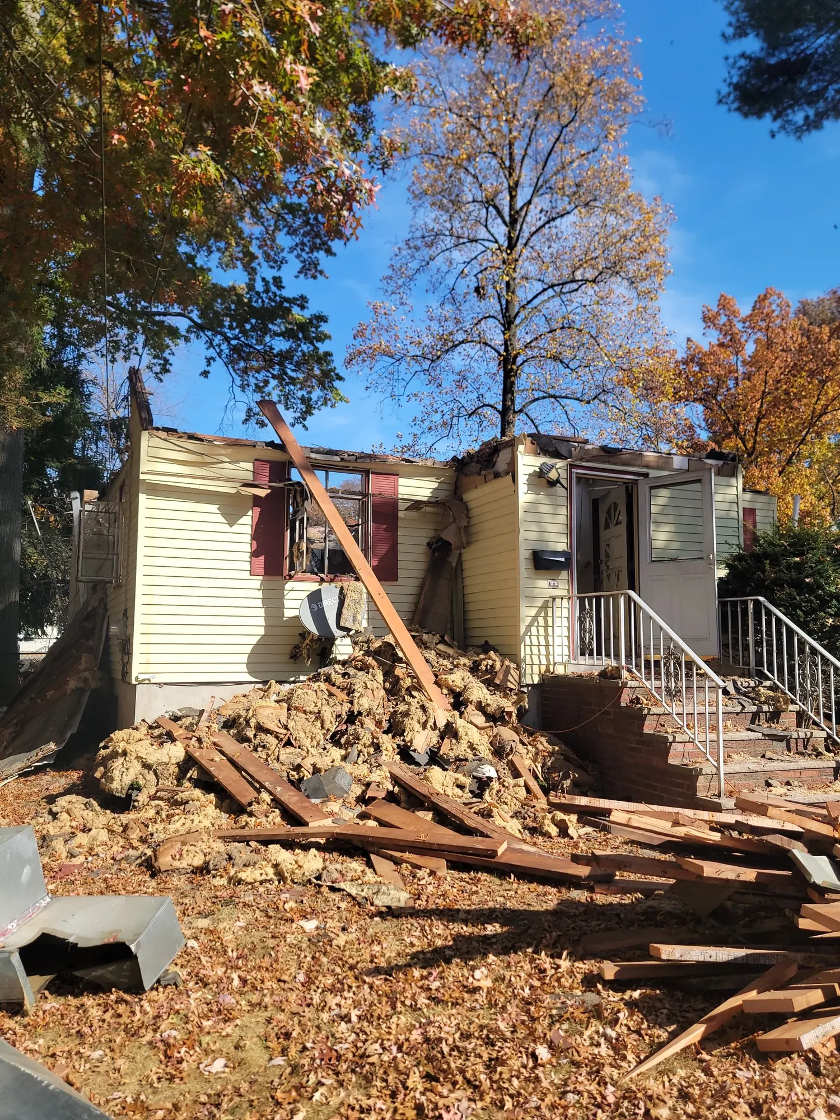
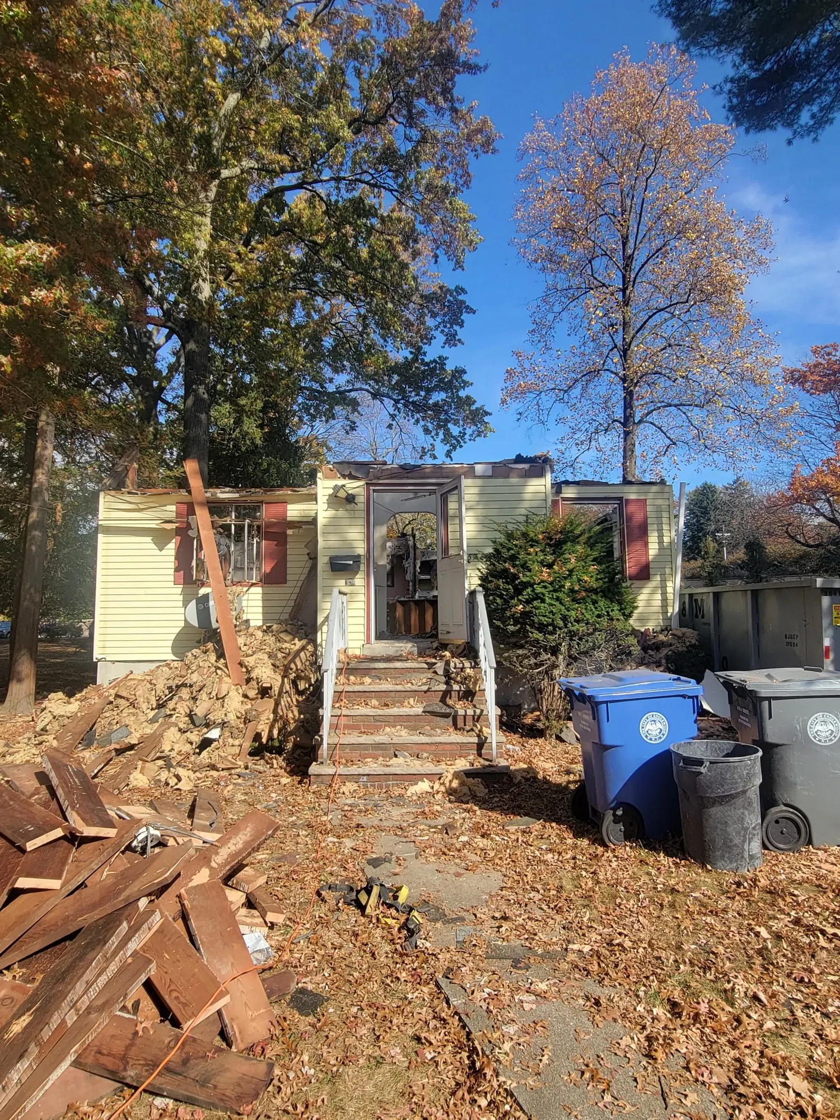
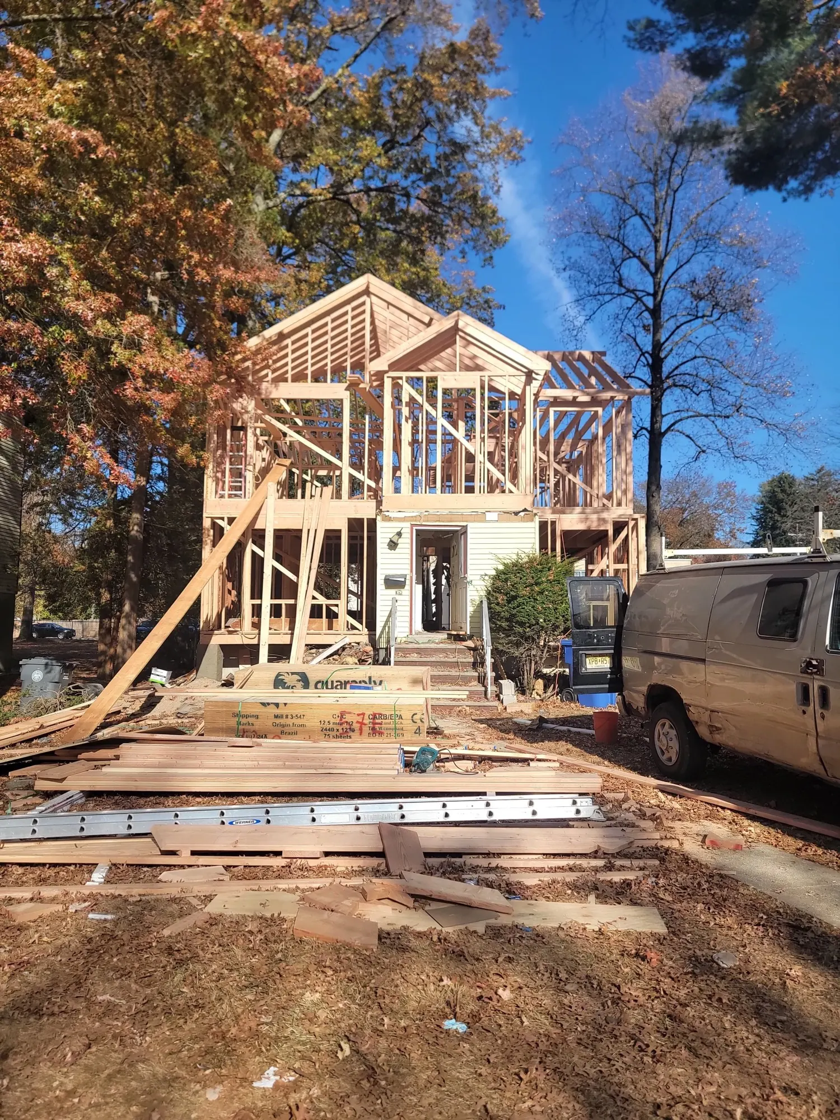
The Transformation
The property was successfully reimagined as a stately, multigenerational four bedroom, three bathroom residence. By capturing space both above and below the original layout, the home now features three distinct levels of elevated living, complete with a sophisticated, fully finished lower level entertainment lounge.
Related service: Whole home renovation
Project 3 · Case Study
Spatial Evolution: Horizontal Integration and Culinary Curation
Location: Teaneck, New Jersey
The Brief
The existing two bedroom, one bathroom home suffered from a fragmented layout, a constricted kitchen, and a complete absence of a private primary retreat. The goal was to strategically expand the home’s footprint horizontally to introduce luxury amenities, optimize daily lifestyle flow, and elevate the property value without losing its original architectural charm.
The Architectural Solution
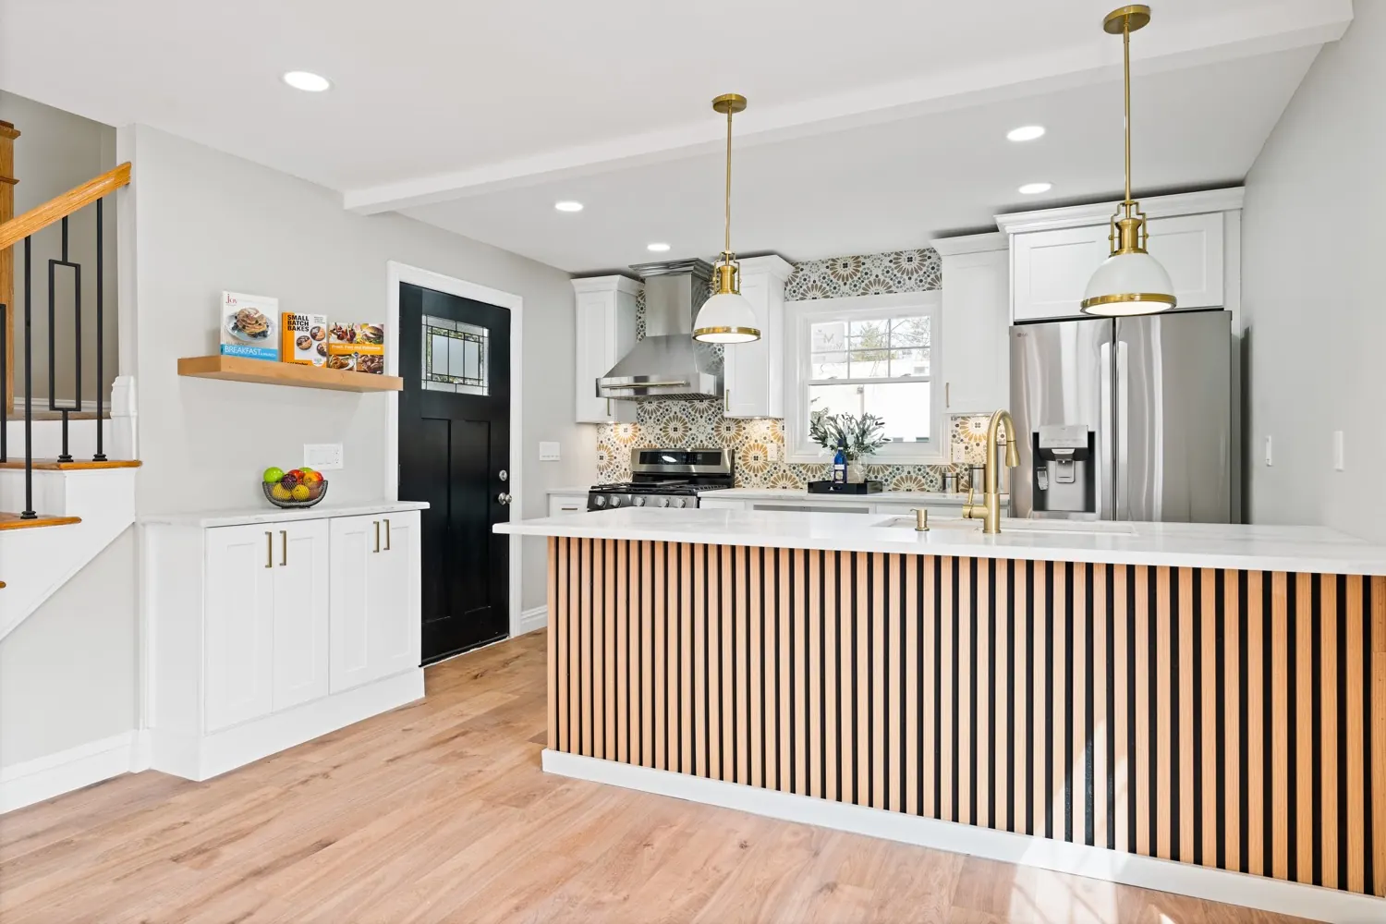
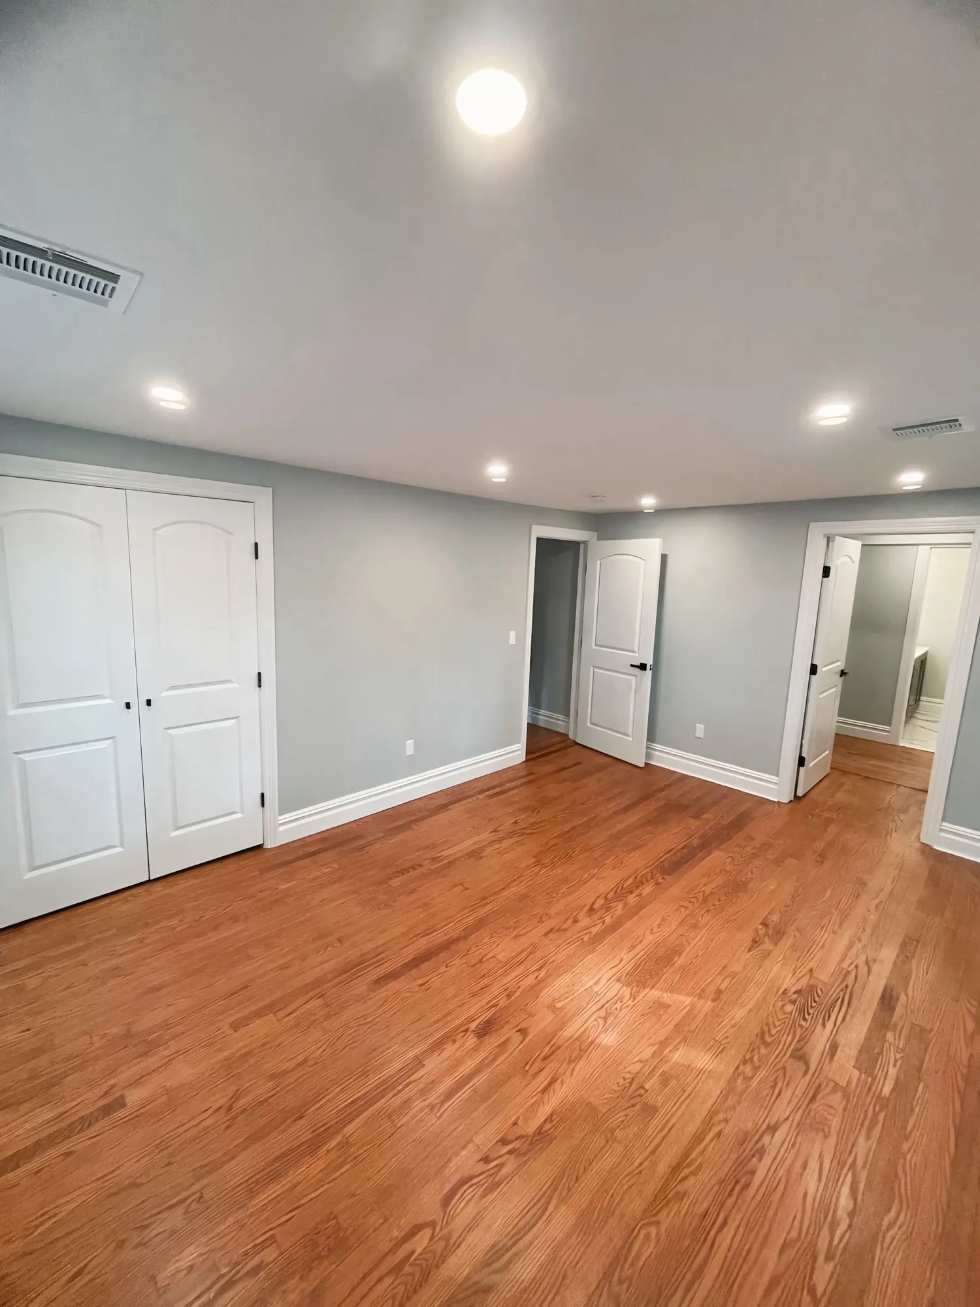
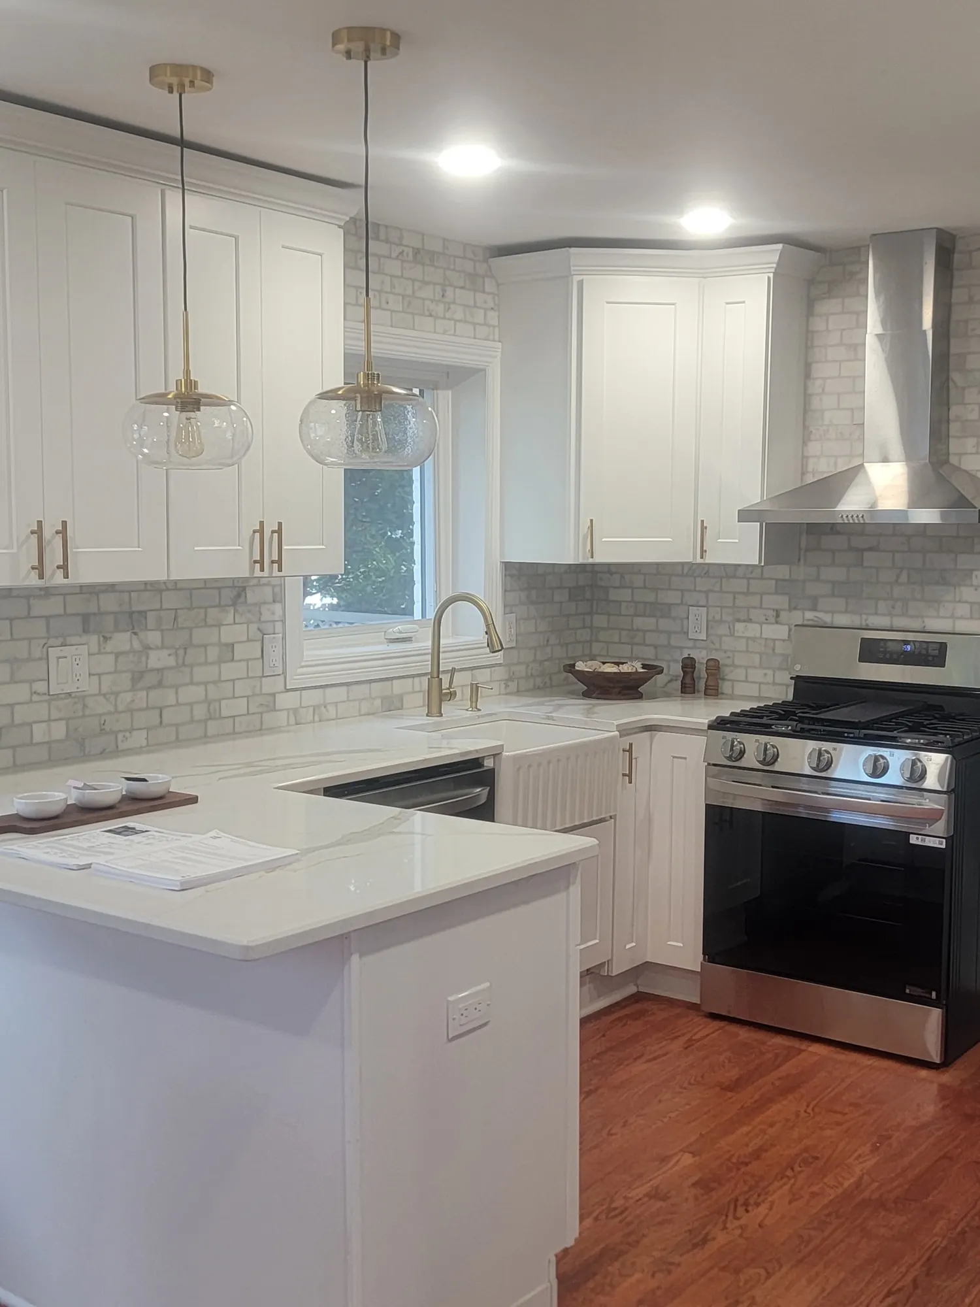
CHB Construction and Design designed and executed a seamless structural addition and a complete internal remapping. We extended the rear of the home to introduce an entirely new bedroom and a magnificent primary suite sanctuary. Internally, we demolished separating walls to annex underutilized space, paving the way for a grand, reconfigured kitchen tailored for the culinary enthusiast.
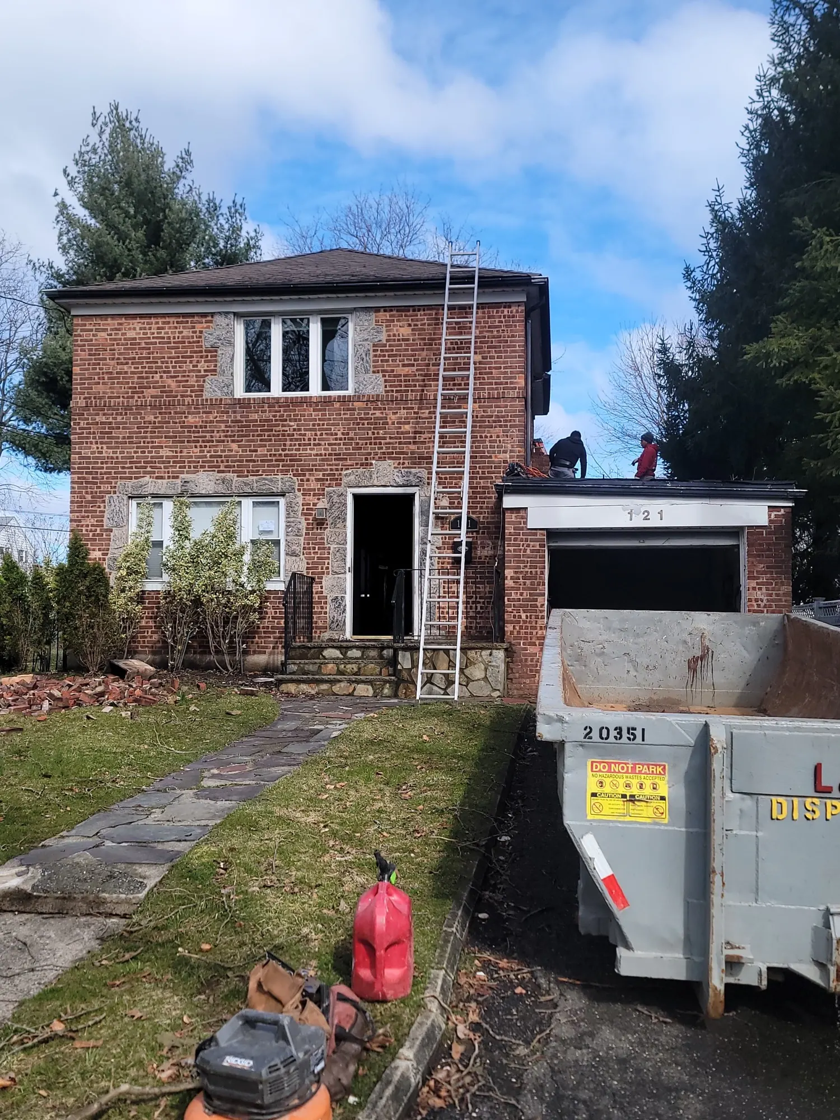
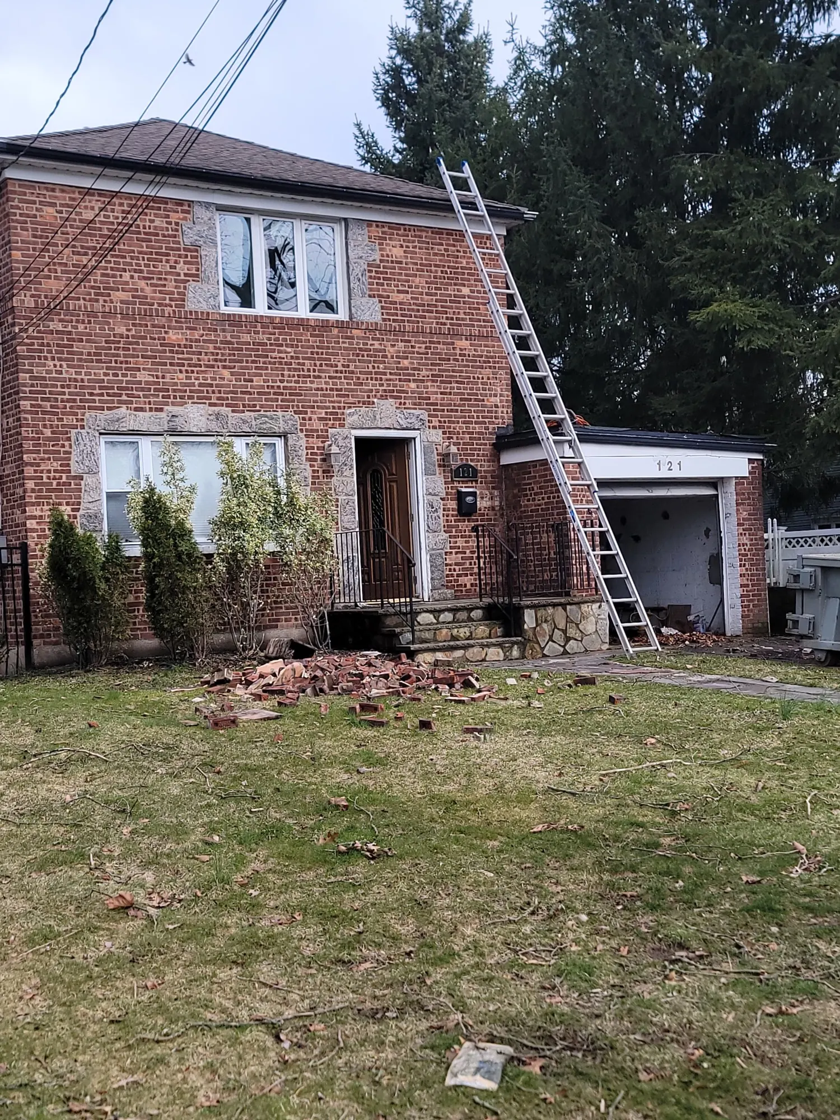
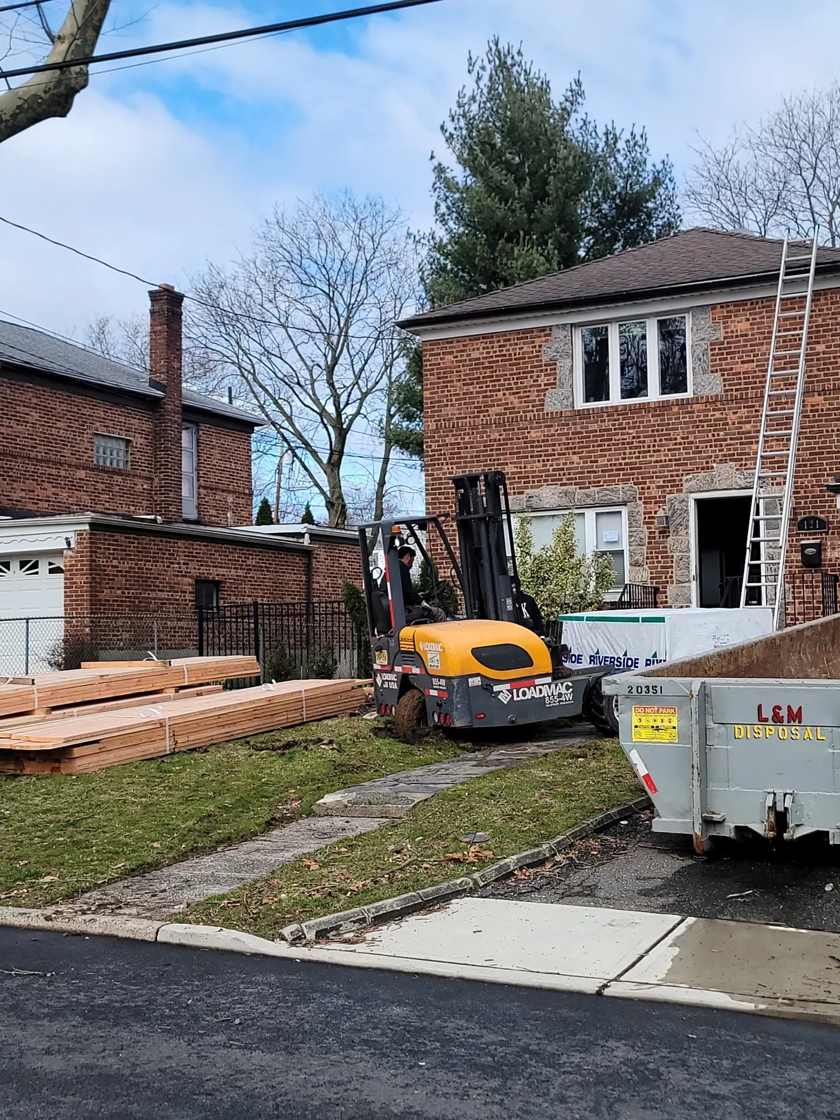
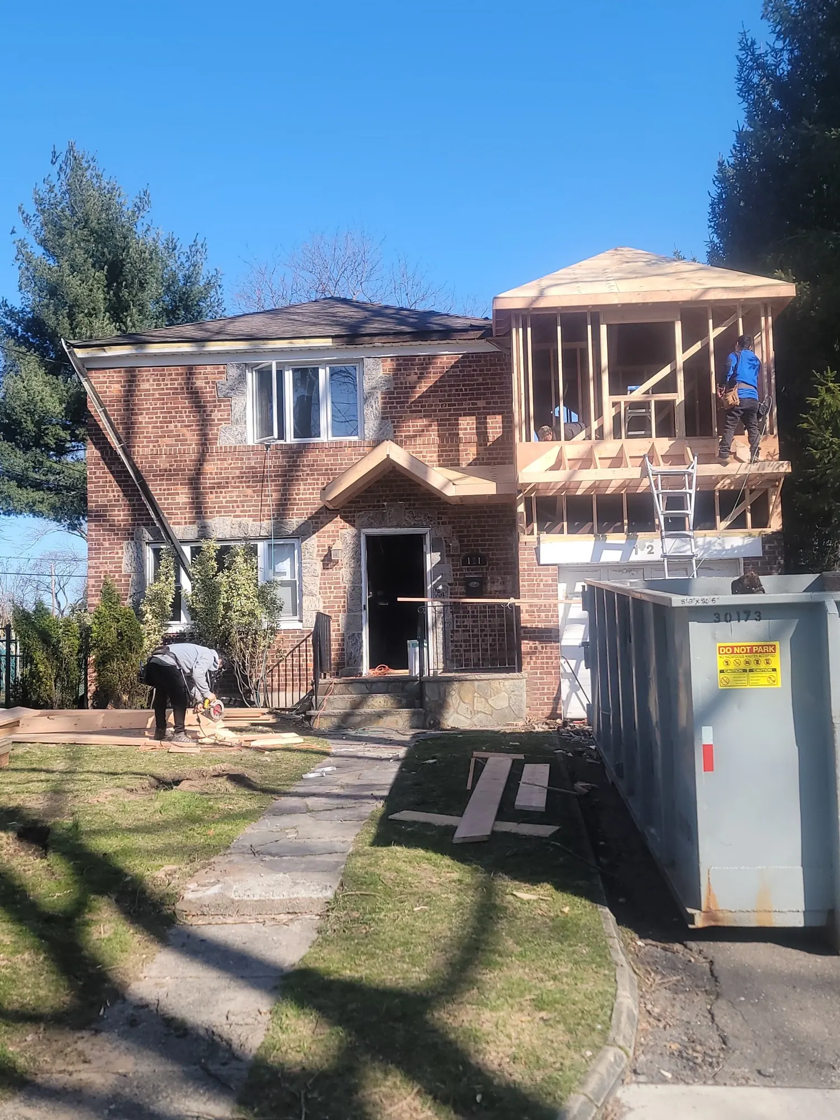
The Transformation
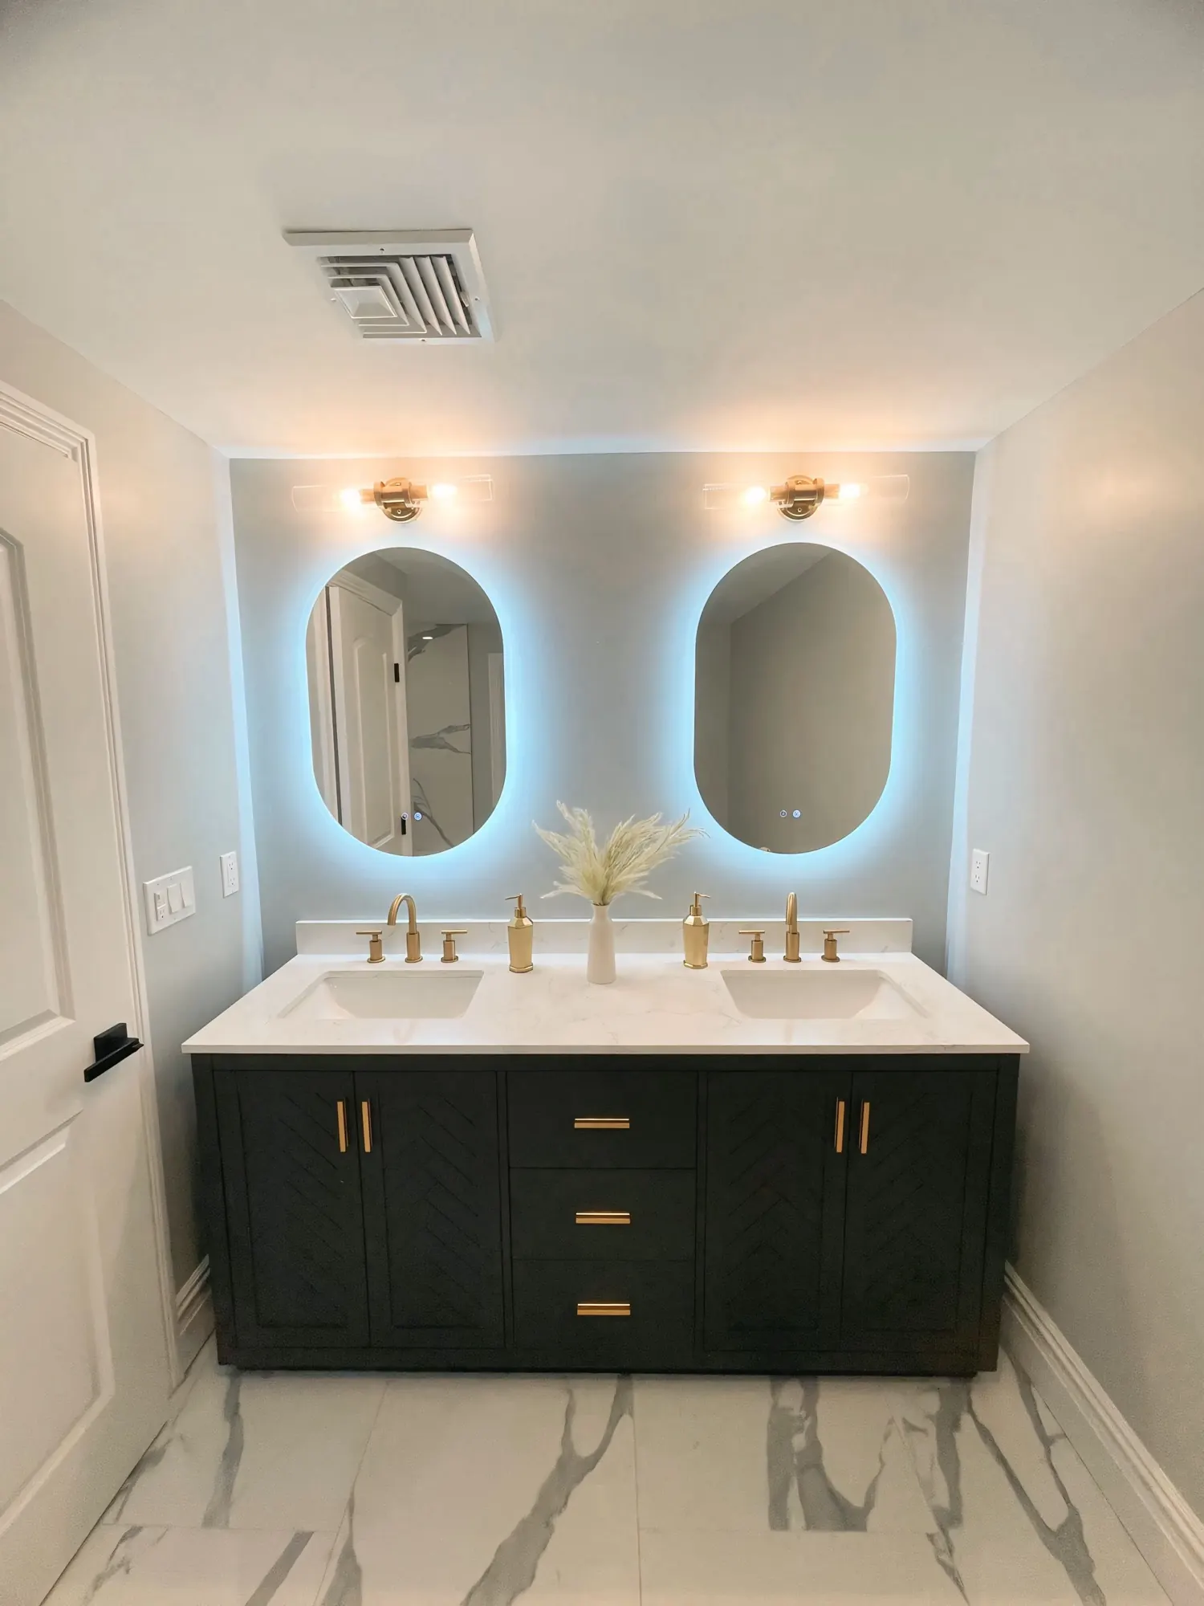
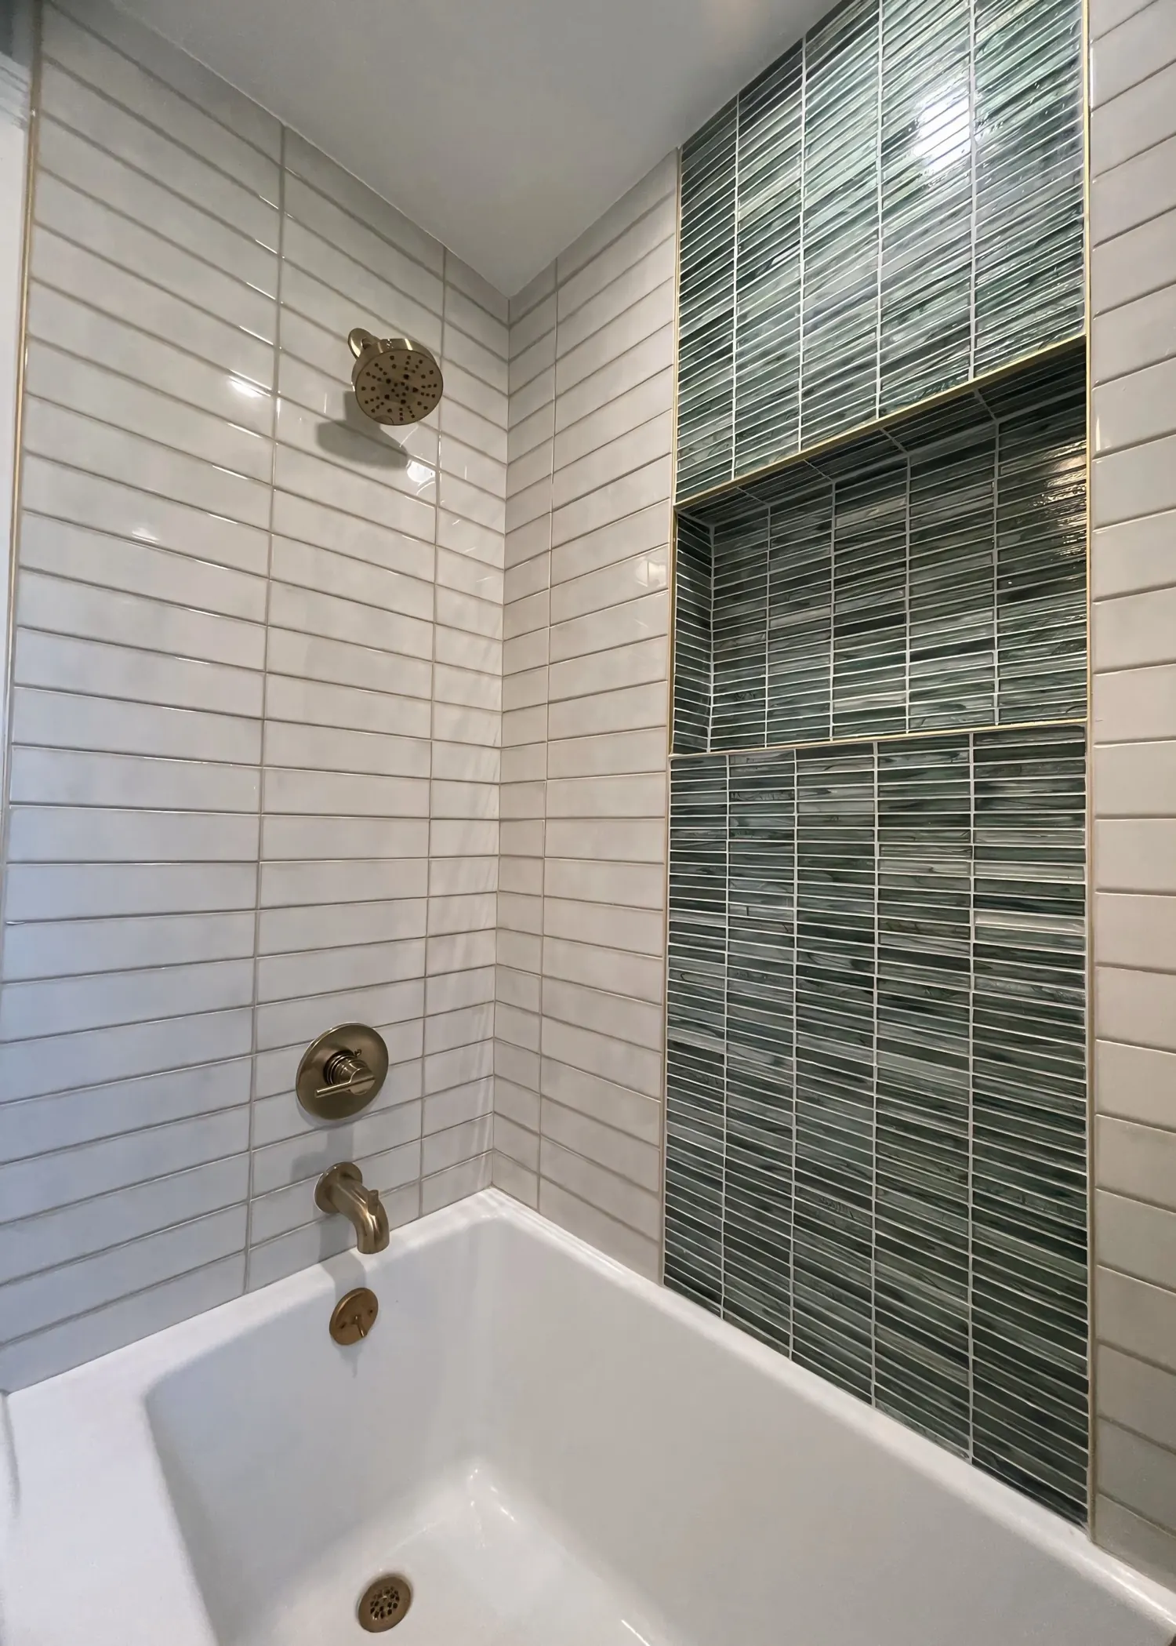
The residence was artfully converted into a sprawling, light filled three bedroom, three bathroom luxury home. The centerpieces of the transformation include a majestic primary suite equipped with a spa caliber bath, a pristine new first floor guest bathroom, and a high end designer kitchen that stands as the structural and aesthetic heart of the estate.
Related service: Home additions